Christeena Liggins

BEDS3
BATHS2 full
SQUARE FEET1,562
MLS#960225
STATUSPending
PROPERTY TYPEResidential - Single Family
SCHOOLCarlisle
Property Description
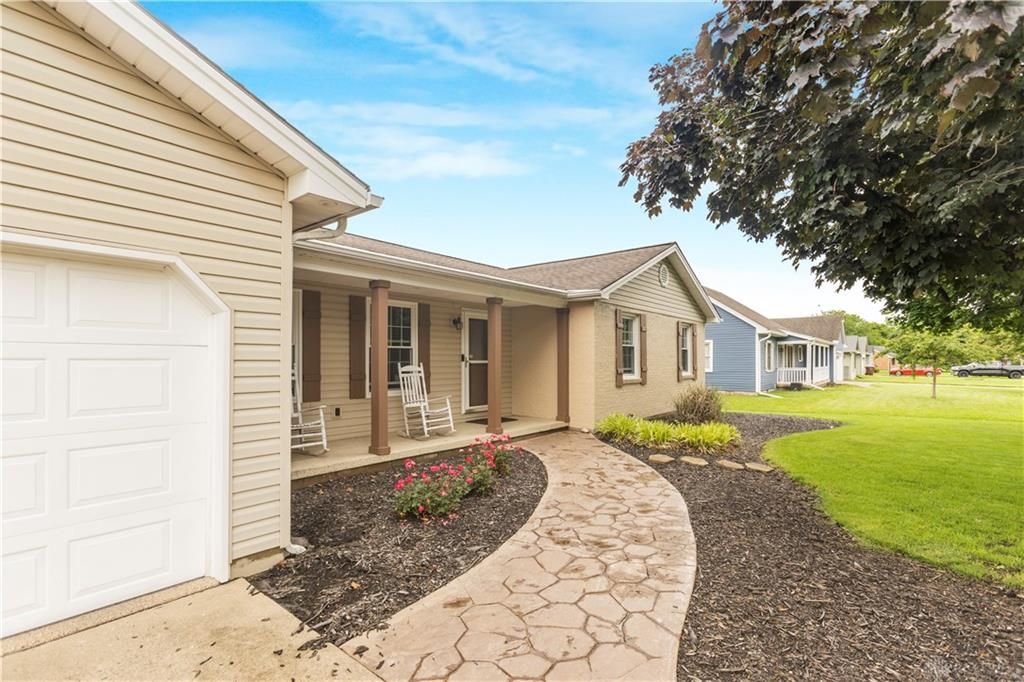
Discover an exceptional opportunity to embrace comfortable living in Carlisle, where every detail contributes to a serene lifestyle. This charming single-family residence, nestled at 155 Vernon Place, offers a harmonious blend of indoor comfort and outdoor enjoyment. Boasting three spacious bedrooms and two full bathrooms, this home provides ample space for relaxation and daily routines. The well-appointed kitchen comes equipped with a dishwasher, microwave, range, and refrigerator. The inviting living area spans 1,586 square feet, designed for both intimate gatherings and lively entertaining. Outside, the property transforms into a private oasis with a patio and fenced in yard. Don't miss the spacious detached building that is heated and cooled! Situated on a generous 0.3-acre lot, this home provides a tranquil retreat from the everyday hustle. Experience the joy of homeownership in a welcoming community, enjoying the convenience of local amenities and the peace of a residential setting.
Property Features
Property Type: Residential - Single Family
Cooling: Central
Garage: 2
Heating: Electric
Lot Size: 88.19 x 137.72
Stories: 1.0
Taxes: $2,784
Year Built: 1990
Feature Descriptions
Basement Features: Slab
Days on Site: 1
Exterior: Brick, Vinyl
Garage Features: 2 Car
Lot Dimensions: 88.19 x 137.72
Room Sizes
Laundry: 7 X 13 Level - Main
Kitchen: 11 X 10 Level - Main
Dining Room: 9 X 24 Level - Main
Living Room: 14 X 20 Level - Main
Bedroom: 11 X 9 Level - Main
Bedroom: 12 X 11 Level - Main
Primary Bedroom: 12 X 14 Level - Main
Other: 29 X 16 Level - Main
Local Schools
School District: Carlisle
Listed By / Shown By
Listed By
Agency Name: Irongate Inc.
Agency Phone: (937) 748-0000
Shown By
Agent Name: Christeena Liggins
Agent Phone: (740) 701-1024
Agency Title: Key Realty

Estimate Your Payment
Estimated Payment
$ 2,085.90 per month $1,762.02 Principal & Interest $232.00 Property Tax $91.88 Homeowner's InsuranceChange Payment Information
Privacy Policy / DMCA Notice / ADA Accessibility


This site is hosted, designed and copyright
© 1994 - 2026 by
Delta Media Group, Inc. -- Patent Pending --
Agency License Information: 1-877-539-7589 | Ohio Lic# REC.2010002888 6800 W Central Ave #B, Toledo, OH 43617 | Michigan Lic# 6505366134 8040 Summerfield Rd, Lambertville, MI 48144 | Indiana Lic# RC52400106 3029 W Smith Valley Rd #211, Greenwood, IN 46142 | West Virginia LIC# 010306 Erin Rickman, Broker. 410 Market St #3, Parkersburg, WV, 26101 | Colorado LIC# EC.100108419 603 Rood Ave, Grand Junction, CO 81501 | Nevada LIC# B.0146350.LLC 9190 Double Diamond Pwky, Reno, NV 89521 | Florida LIC# CQ1073507 16638 Mooner Plank Cir, Wimauma, FL 33598
155 Vernon | MLS# 960225
This single family home located at 155 Vernon, Carlisle, OH 45005 is currently listed for sale with an asking price of $315,000. This property was built in 1990 and has 3 bedrooms and 2 full baths with 1562 sq. ft. Vernon is located within the Carlisle school district. Search Carlisle real estate on christeenaliggins.ikeyrealty.com today.